Rustic Spanish character, built into the room.
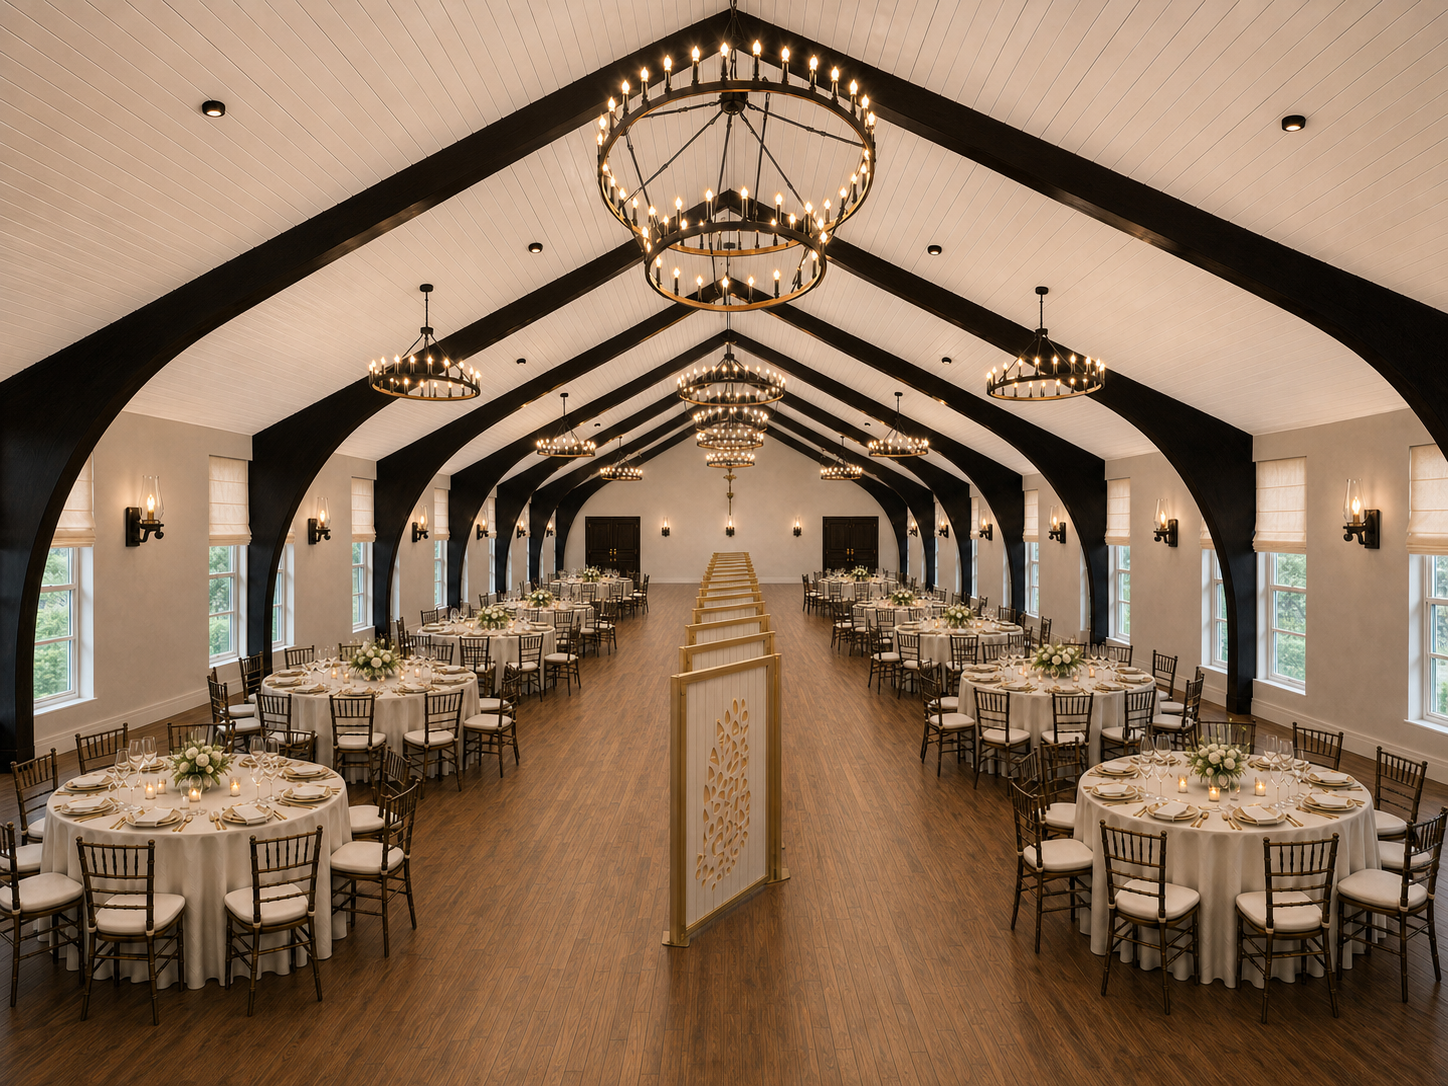
The vaulted white ceiling, dark timber arches, iron chandeliers, and warm wood floor give The Arch House its distinctive character. The room feels finished before the tables are set.
Choose how you celebrate.
Start with the kind of event you’re planning. Choose catering and extras as you go, with clear pricing at every step.
Bar Mitzvah
Two sizes with meat or dairy menus and three caterers
Build yours → MorningBris
A complete morning seudah, ready early
Build yours → Your wayHall only
An empty hall. You and your caterer handle setup and return it empty, clean, and neat.
See details → Large roomSmaller Hall
2,600 square feet for seminars, private events, school events, and crowds of 150+
See details →Cheder parents receive a special discounted rate on eligible main-hall bookings.
The character is in the details.
The Spanish inspired architecture gives the room warmth without needing heavy decoration.
Spanish inspired architecture
Dark timber arches, high ceilings, and iron chandeliers give the hall its rustic character.
Natural light
Windows line both sides of the hall, keeping daytime celebrations bright and evening events warm.
Easy for your guests
Ample parking, a flat accessible entrance, and a New City location close to Monsey and Pomona.
Complimentary 20 minute visit
Pictures are helpful. Walking into the room is better.
See the arches, look through the kitchen, check the parking, and ask whatever is on your mind. There is no pressure to book.
Schedule a viewingClose to home.
228 New Hempstead RoadNew City, NY 10956
The Arch House is part of Beit Shvidler Cheder Chabad’s new permanent home. The building campaign is separate from hall bookings.
Visit the campaign →Let’s plan your simcha.
Choose a package, check the calendar, and reserve your date online.
Set the room with confidence.
Our main hall inventory gives your family and caterer a clear starting point for planning the layout.
13 round tables
60-inch round tables for guest seating and event layouts.
100 chairs
A ready-to-use chair inventory for the main hall.
19 six-foot tables
Flexible rectangular tables for buffets, displays, registration, and serving.